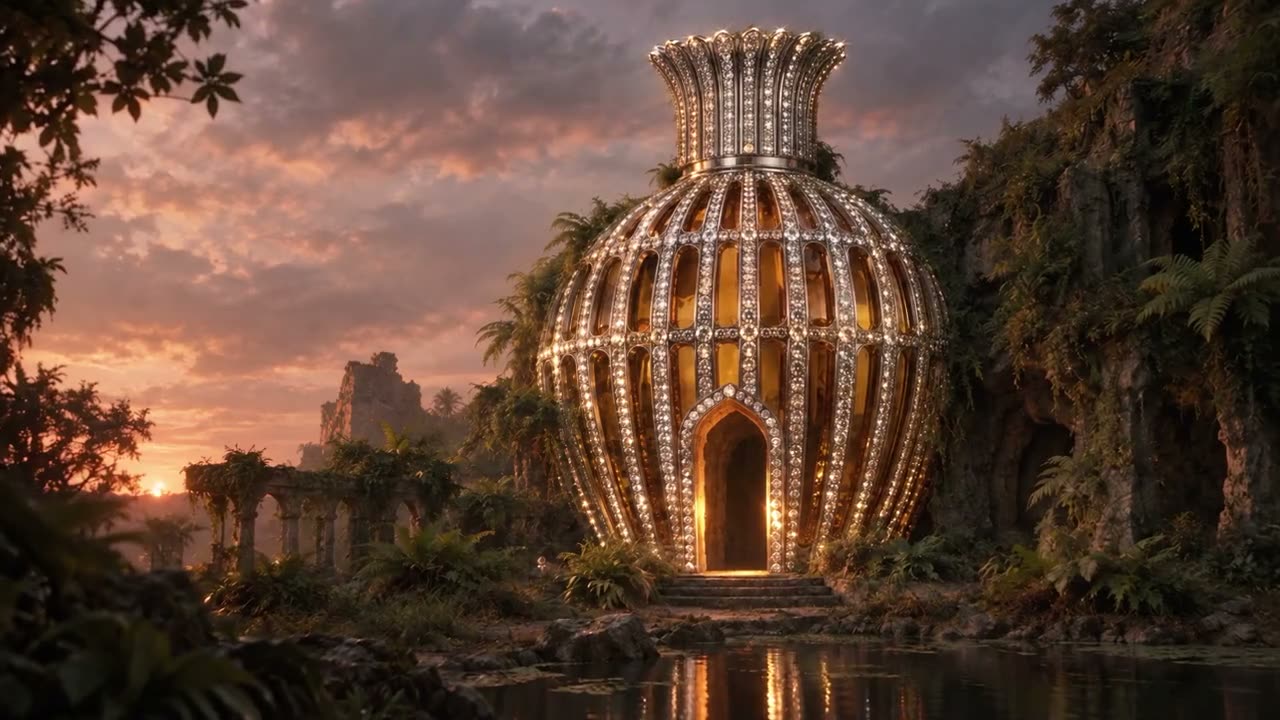
What a themed environment is
A themed environment is a built space that tells a story: an attraction, a grotto, a themed restaurant, a hotel lobby, a walk-through, an immersive room. Visitors should feel they have arrived somewhere. Everything they see and touch has to support that, and has to survive thousands of visitors a week.
Our approach is to design and make the pieces together. Sculpted rockwork, fibreglass facades, painted scenery, props, lighting, sound cabling and finishes come from one workshop and one drawing set, so the world looks like one place and not an assembly of suppliers.
Design that can be built
A good concept is not enough. The moment a visitor leans on a wall, it must hold. We resolve each idea into drawings that show structure, material, fire performance, access for cleaning and repair, and how the pieces split to travel and join on site.
You see the concept as a visual, then as a drawing, then as a sample finish, and you approve each before the next begins.
Built for public use
Themed pieces take a harder life than shoot props. They are climbed on, leaned on, wiped down and lit for twelve hours a day. We specify finishes that clean, hardwearing coatings and fixings that cannot be pulled off by a child. Where a piece moves or lights up, the controls and service access are planned in from the start so maintenance does not mean dismantling the scene.
Materials follow the venue's fire and safety requirements, which we confirm at design stage with the people who will inspect the space.
Programme and delivery
Openings are fixed by seasons, funding and marketing. We work back from the opening date, build in the workshop in parallel with site preparation, and install in sections so other trades can continue around us. Our install team brings its own method statements and risk assessments, and the programme is reported to you in plain terms.
For international projects we crate and document for export and supervise installation on site.
What to settle before we start
The more that is fixed early, the less it costs to change. The useful things to bring are the footprint and ceiling heights, the expected visitor numbers per hour, the age range of the audience, the opening date and the hours the space will run. If you have a story or a character list, bring that too. If you do not, we can help you shape one.
Tell us also who inspects the space and what they will ask for. Fire performance, accessibility routes and maximum loadings on floors and walls all shape the build, and they are far cheaper to design in than to correct once a set is standing.
How scenery is made
Large rockwork and sculpted surfaces begin as a carved foam or timber form, built up from sections that fit through a standard door. They are coated in fibreglass or a hard shell, then painted by hand in layers so the surface reads as stone, timber or metal and does not read as plastic. Flat scenery and facades are built on joinery frames, with panels cut on the CNC router so every repeat matches.
Each section is numbered, test fitted in the workshop and photographed before it is taken apart for transport. That means the first time a section meets its neighbour is not on the day of installation.
What goes wrong and how it is avoided
The usual failures are predictable. Paint chips at touch height. Fixings work loose. A hidden light fails and cannot be reached. A section is too large for the lift. We avoid these by using tough coatings at the heights people touch, mechanical fixings with retained hardware, service hatches behind every powered feature, and a transport plan checked against real door and lift sizes.
Before handover we walk the finished space with you and your operations team, and we leave a care guide covering cleaning, touch-up paint and spare parts.
Who we work with
Attraction and leisure operators, hotel and resort developers, retail destinations, museums and heritage sites, and the agencies and design studios that conceive them. We can take a concept from an external designer and build it, or develop the concept ourselves.
Typical elements
Questions
Do you design themed environments or only build them?
Both. We can build to a designer's drawings or develop the concept, drawings and visuals ourselves.
Can you work to a large-programme schedule?
Yes. Work is planned in stages with approval gates, and builds can be repeated across sites from an approved prototype.
How do you handle safety and fire requirements?
Materials and construction are chosen at design stage against the venue's requirements, and documented for the people who inspect the space.
Do you install overseas?
Yes. We pack for export, handle the paperwork and can supervise or carry out installation.
What does it cost?
It depends entirely on scale and finish. Send the concept or a description and we will come back with a priced proposal for the first stage.